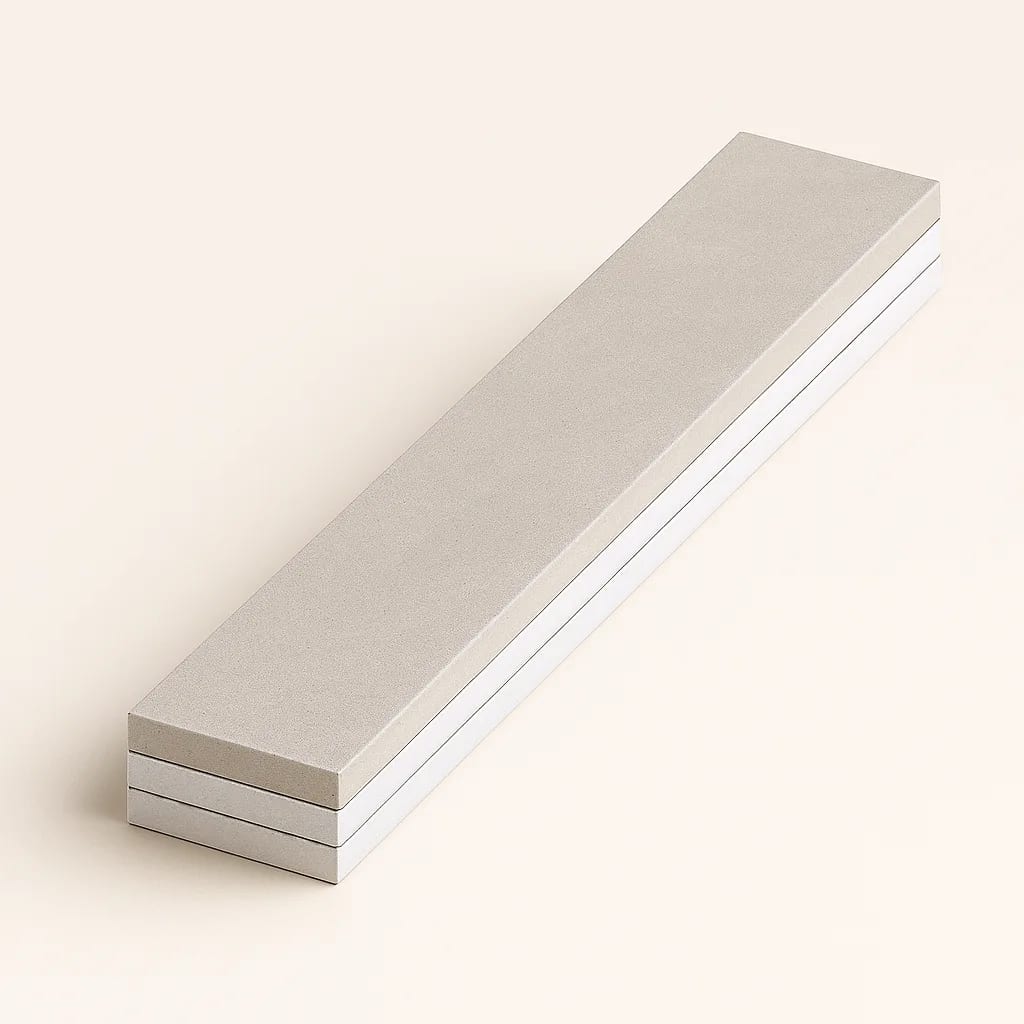
 Form study
Layered profile
Build depth, reveals and shadow lines into one continuous element.

San Juan, Puerto Rico
SQR turns architectural ideas into custom surfaces, components and complete interiors.
Form library
Straight profiles, compound curves and seamless transitions—developed around the space, the finish and the way each element must install.
Form studyBuild depth, reveals and shadow lines into one continuous element.
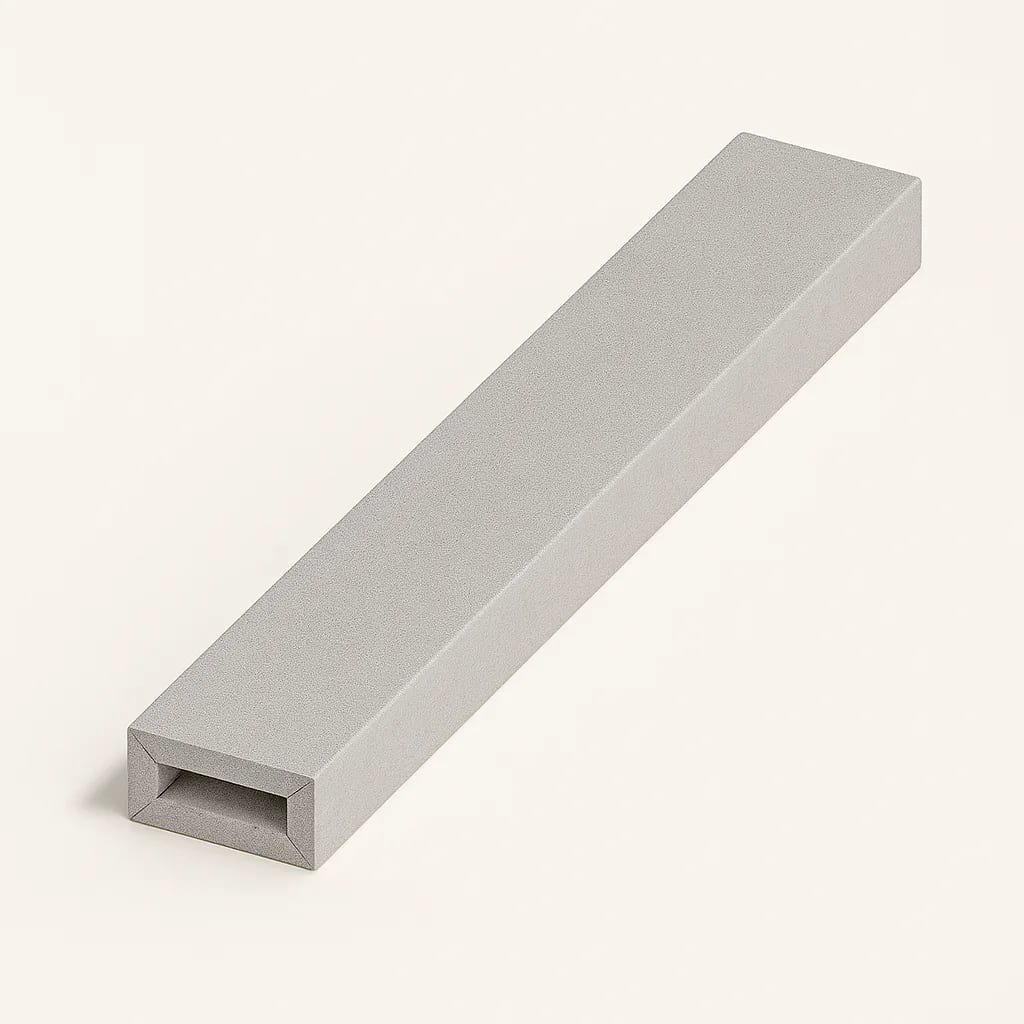 Form study
Create lightweight beams, surrounds and suspended features.
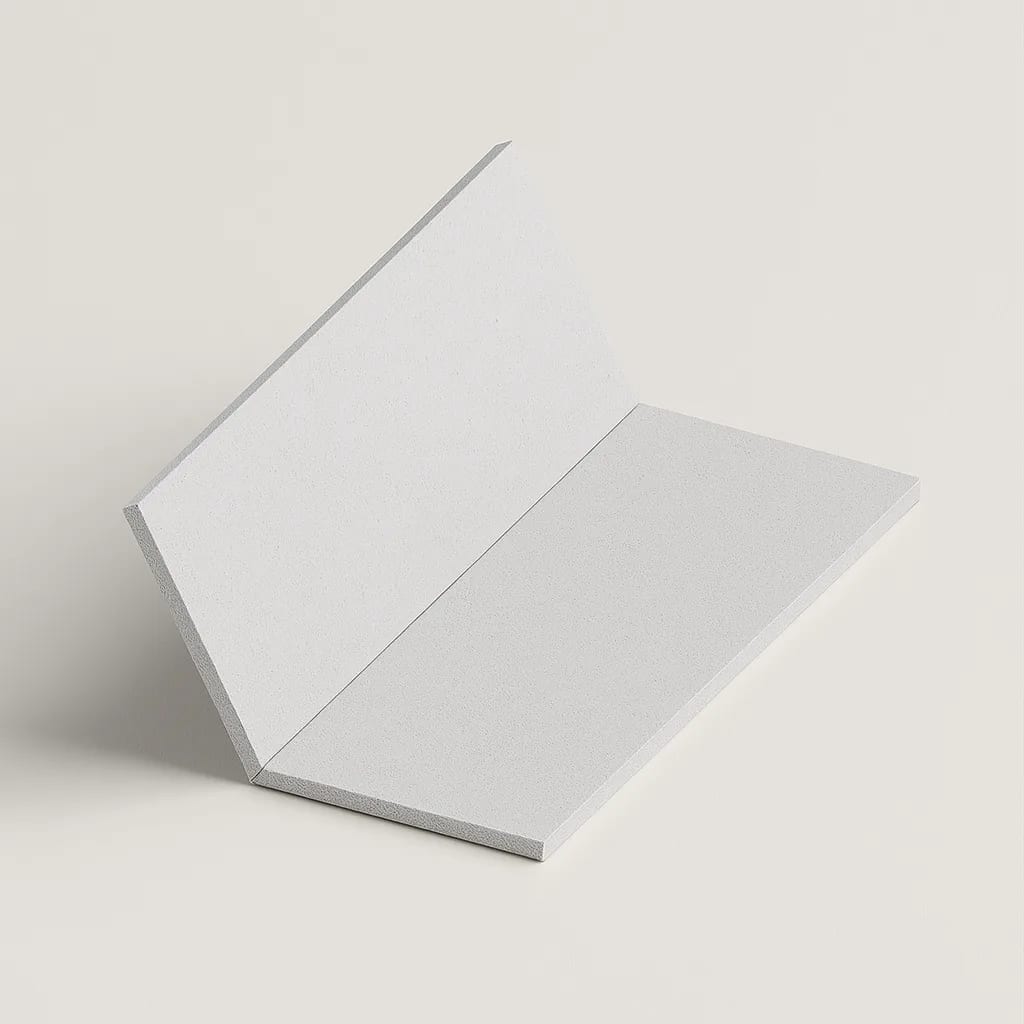 Form study
Fold planes into crisp corners, trays and architectural transitions.
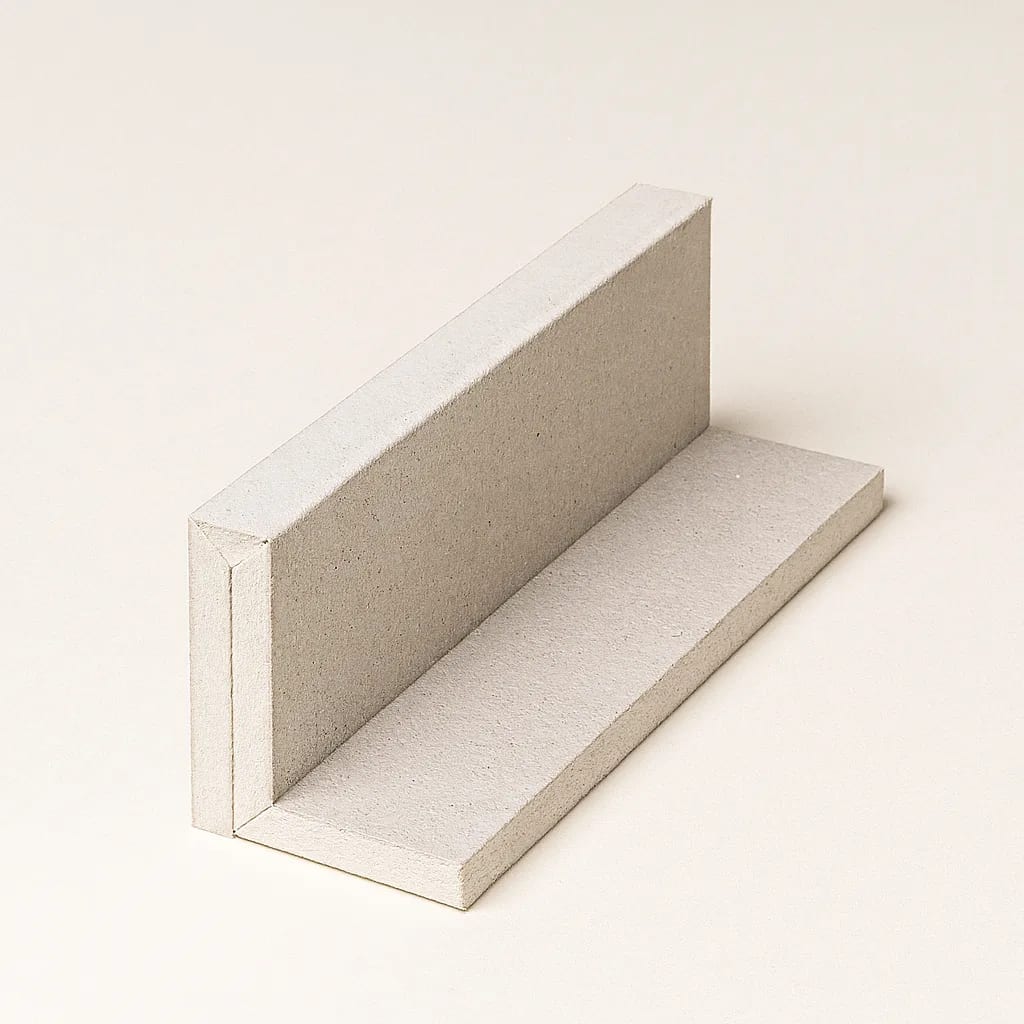 Form study
Combine backing, projection and finish face in a single assembly.
Built exampleRepeatable curved sections for ceilings, transitions and lighting.
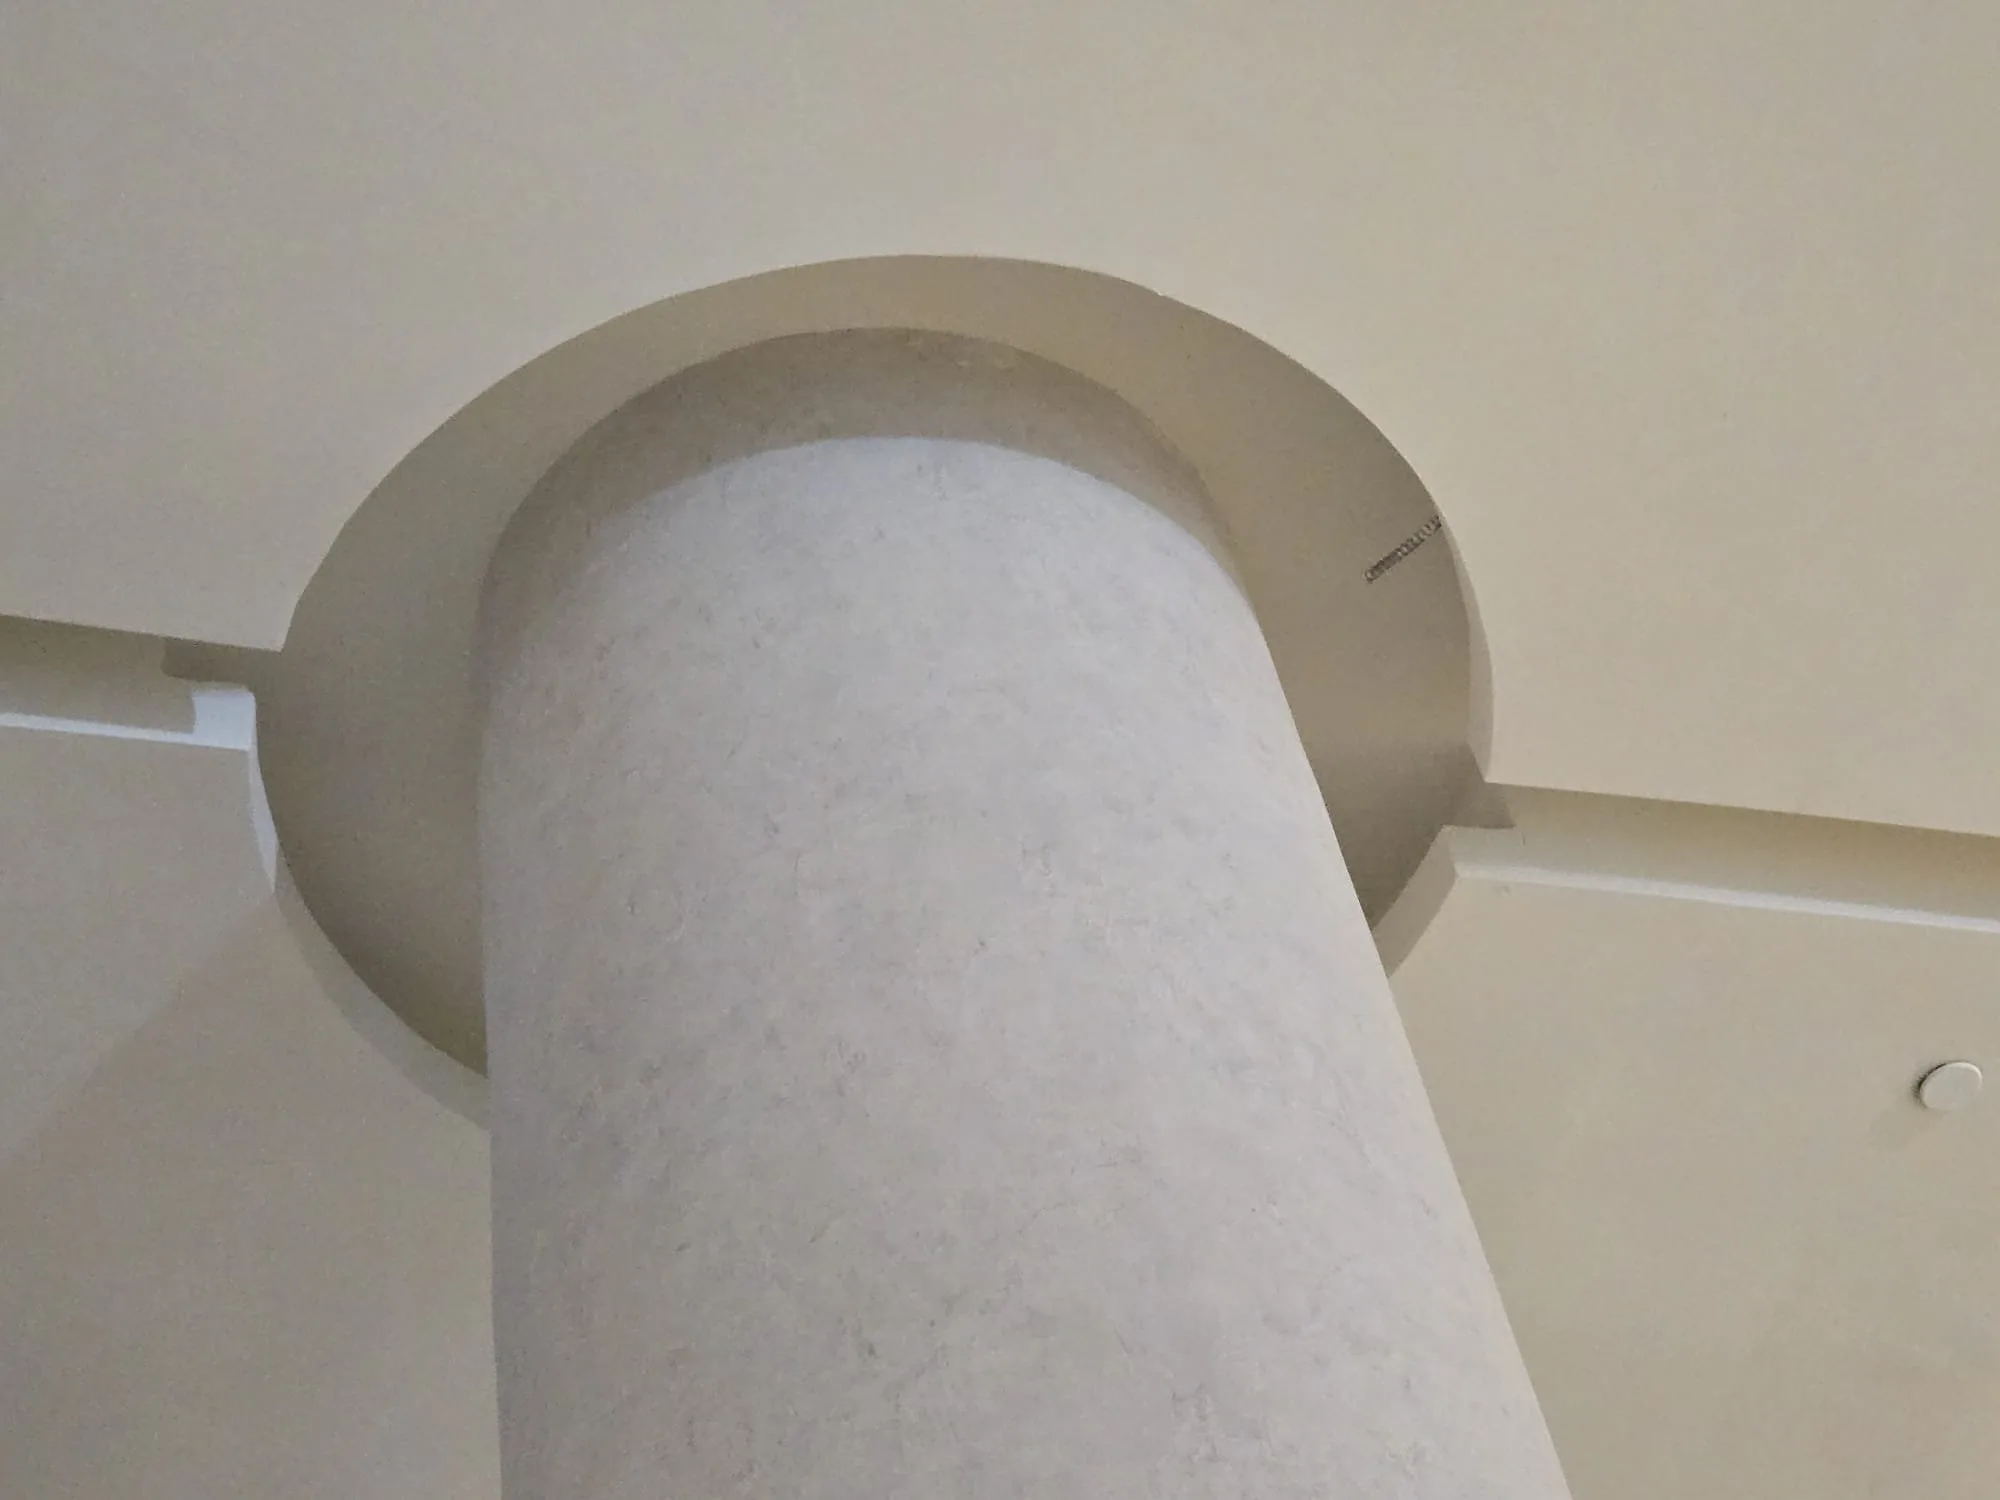 Built example
Join vertical forms to curved ceilings with a continuous finish.
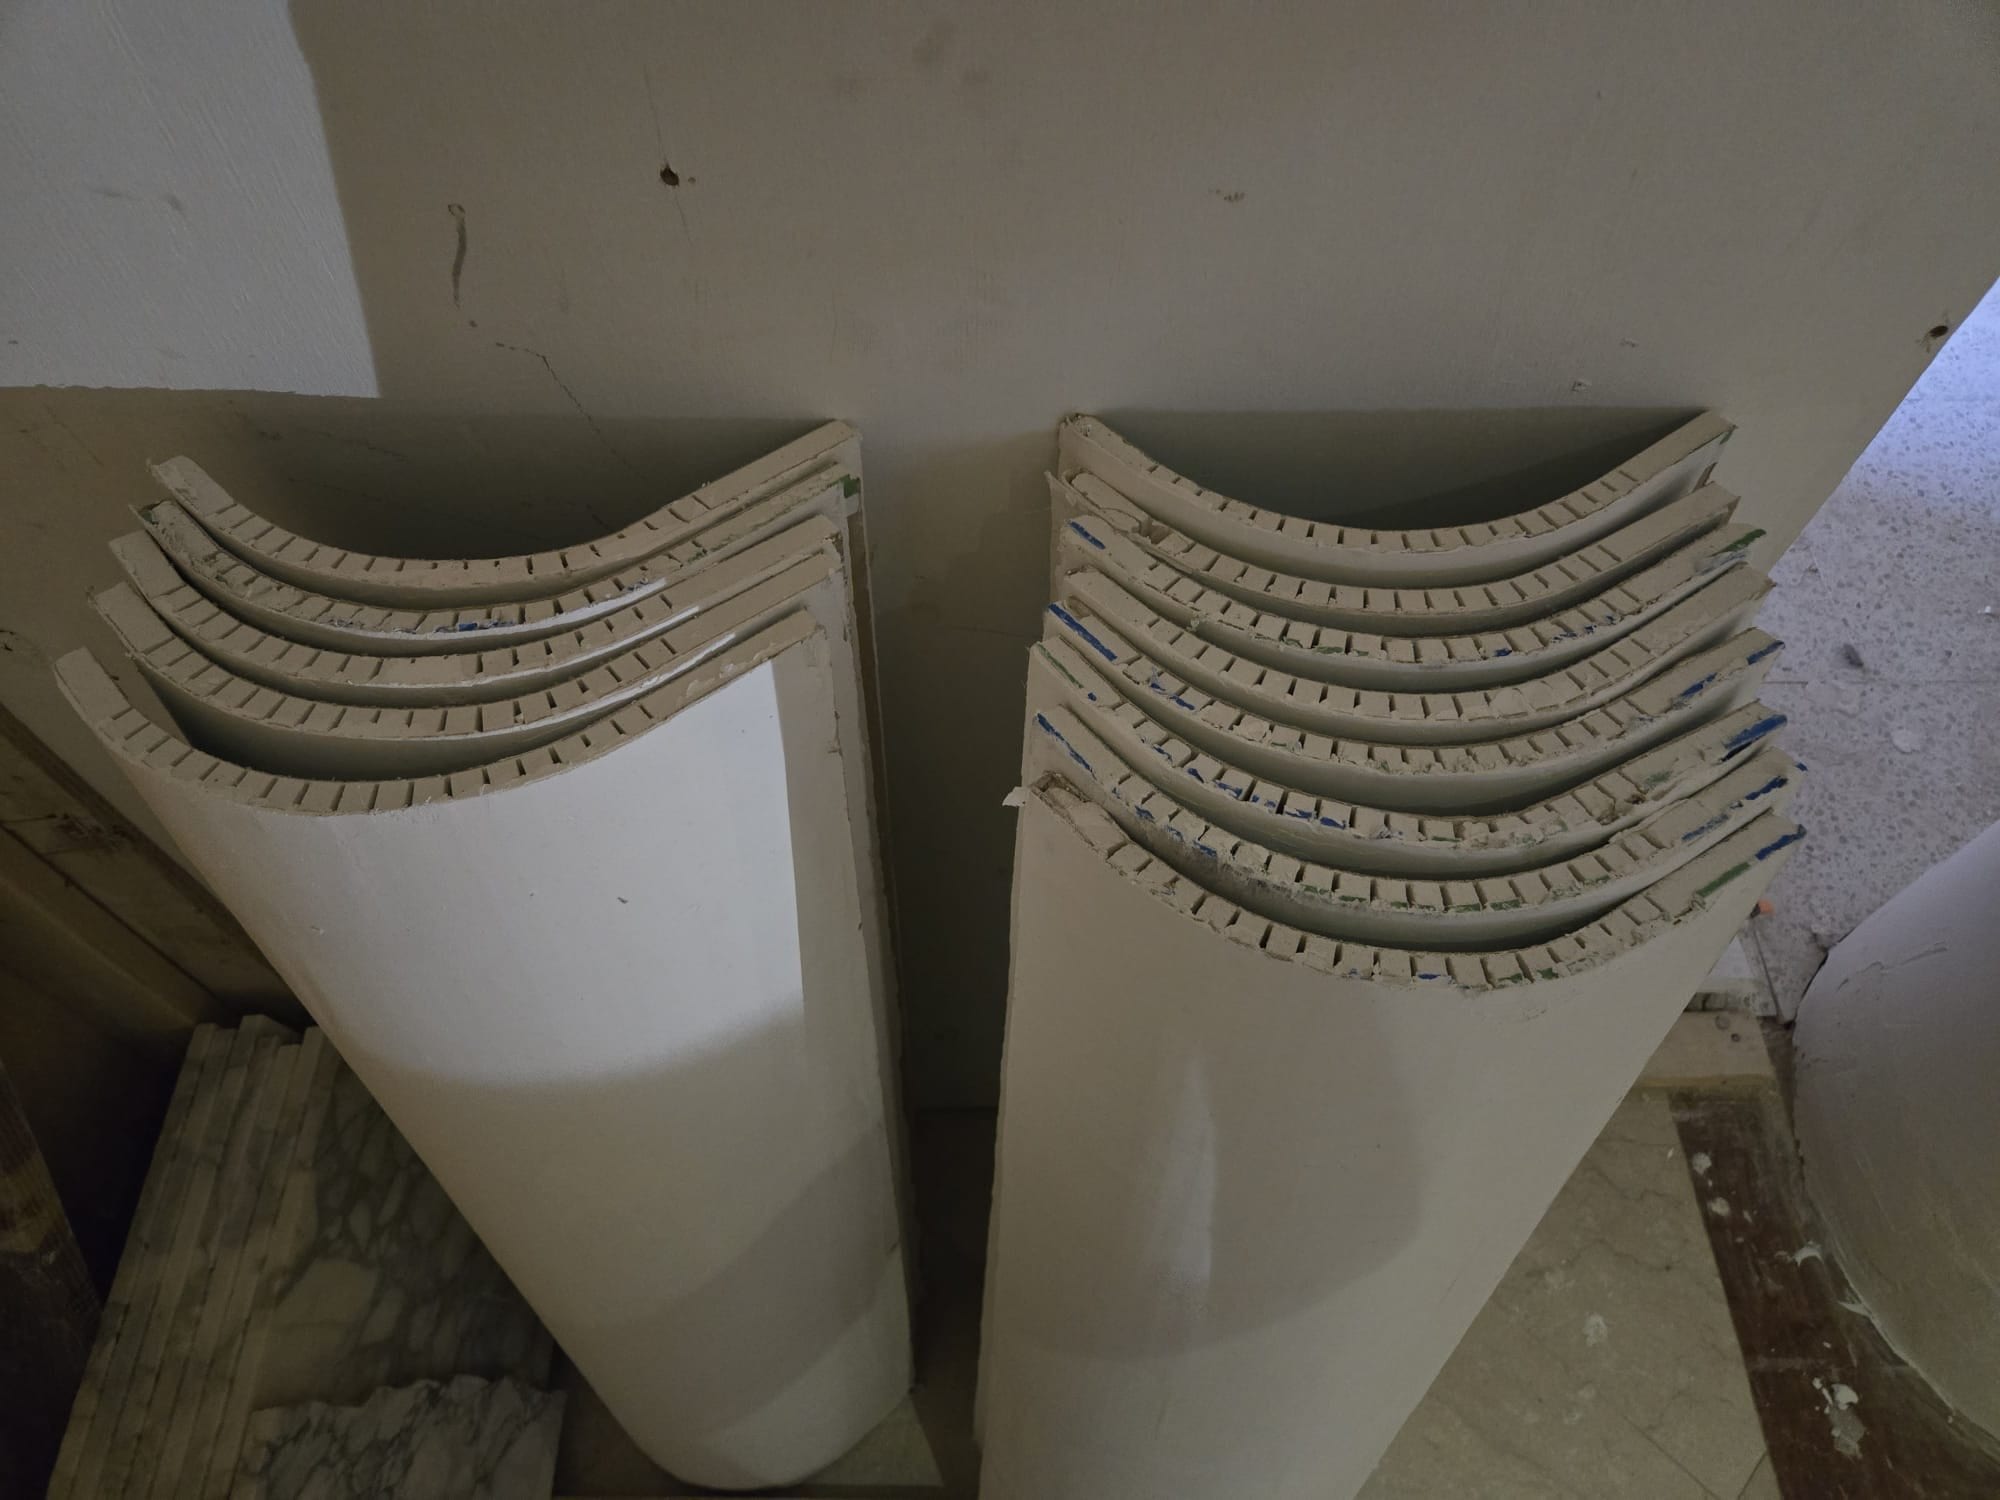 Built example
Prototype custom radii and layered geometries before installation.
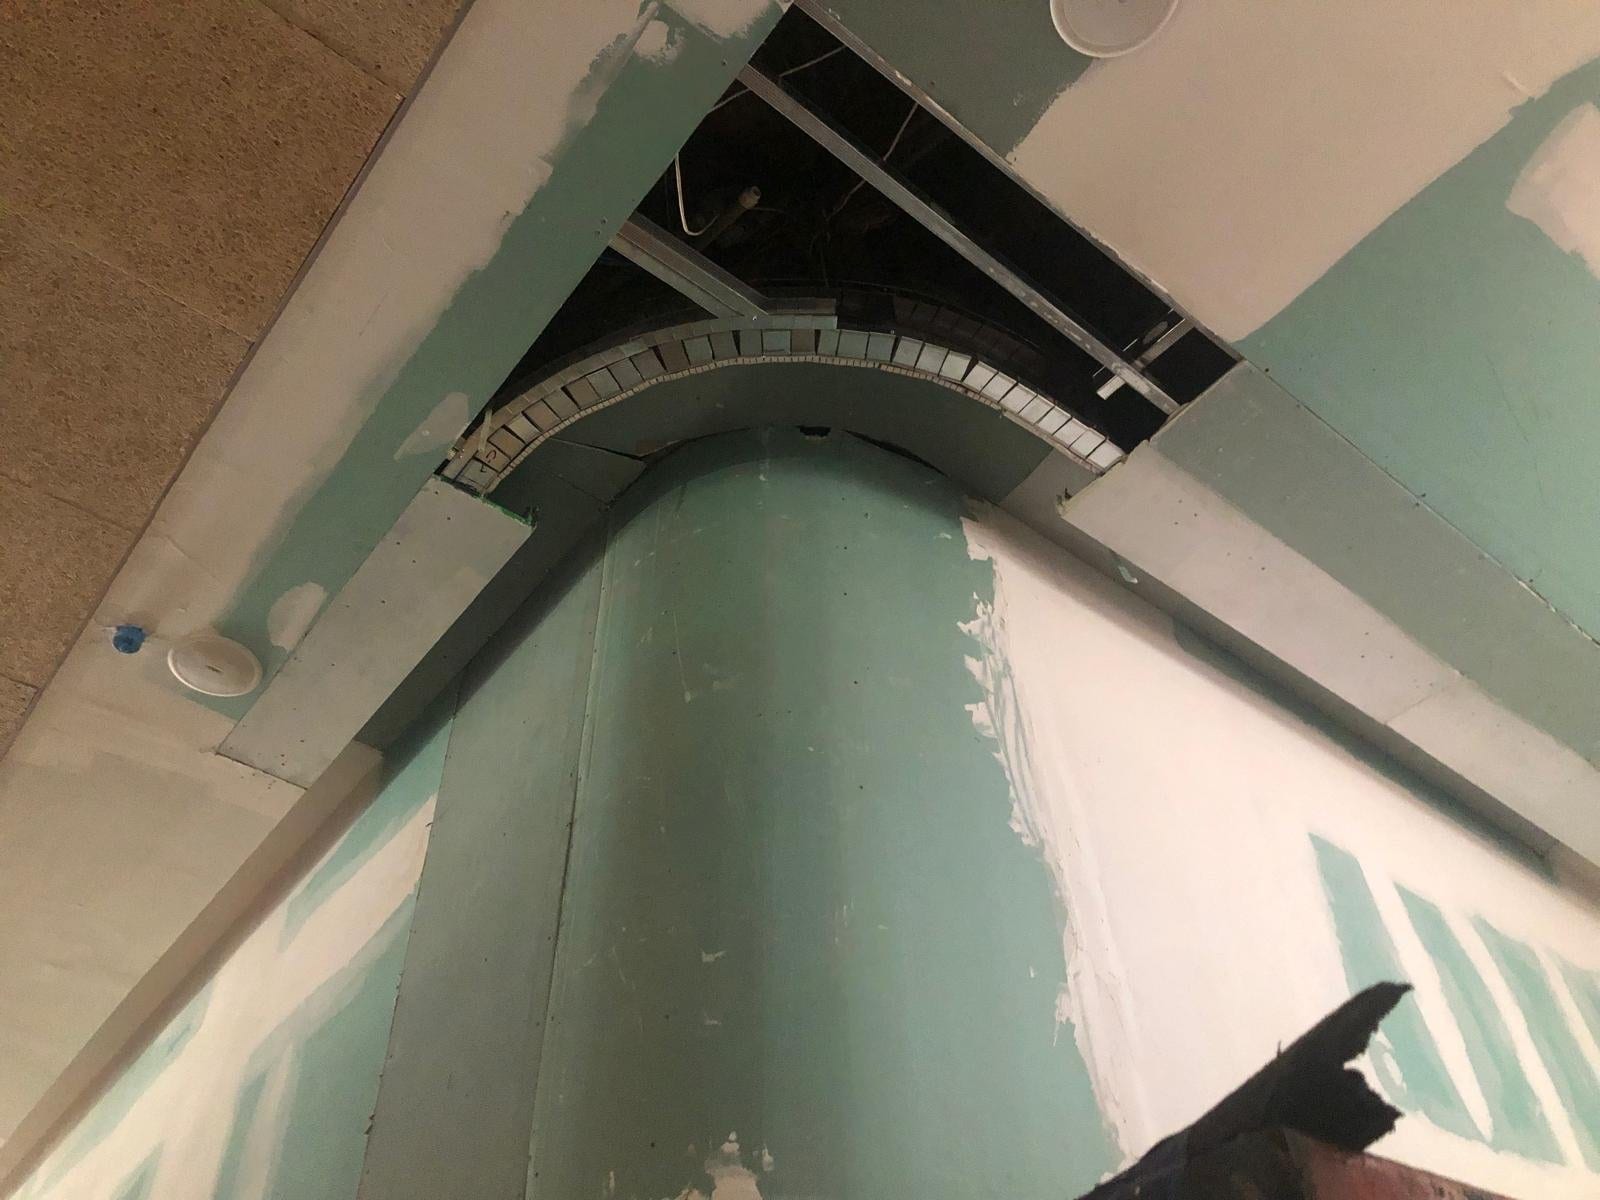 Built example
Carry one continuous surface through corners and ceiling changes.
Have a profile, radius or detail in mind?
Send us the ideaSelected work
See the finished environment, the fabrication behind it and the work in the field.
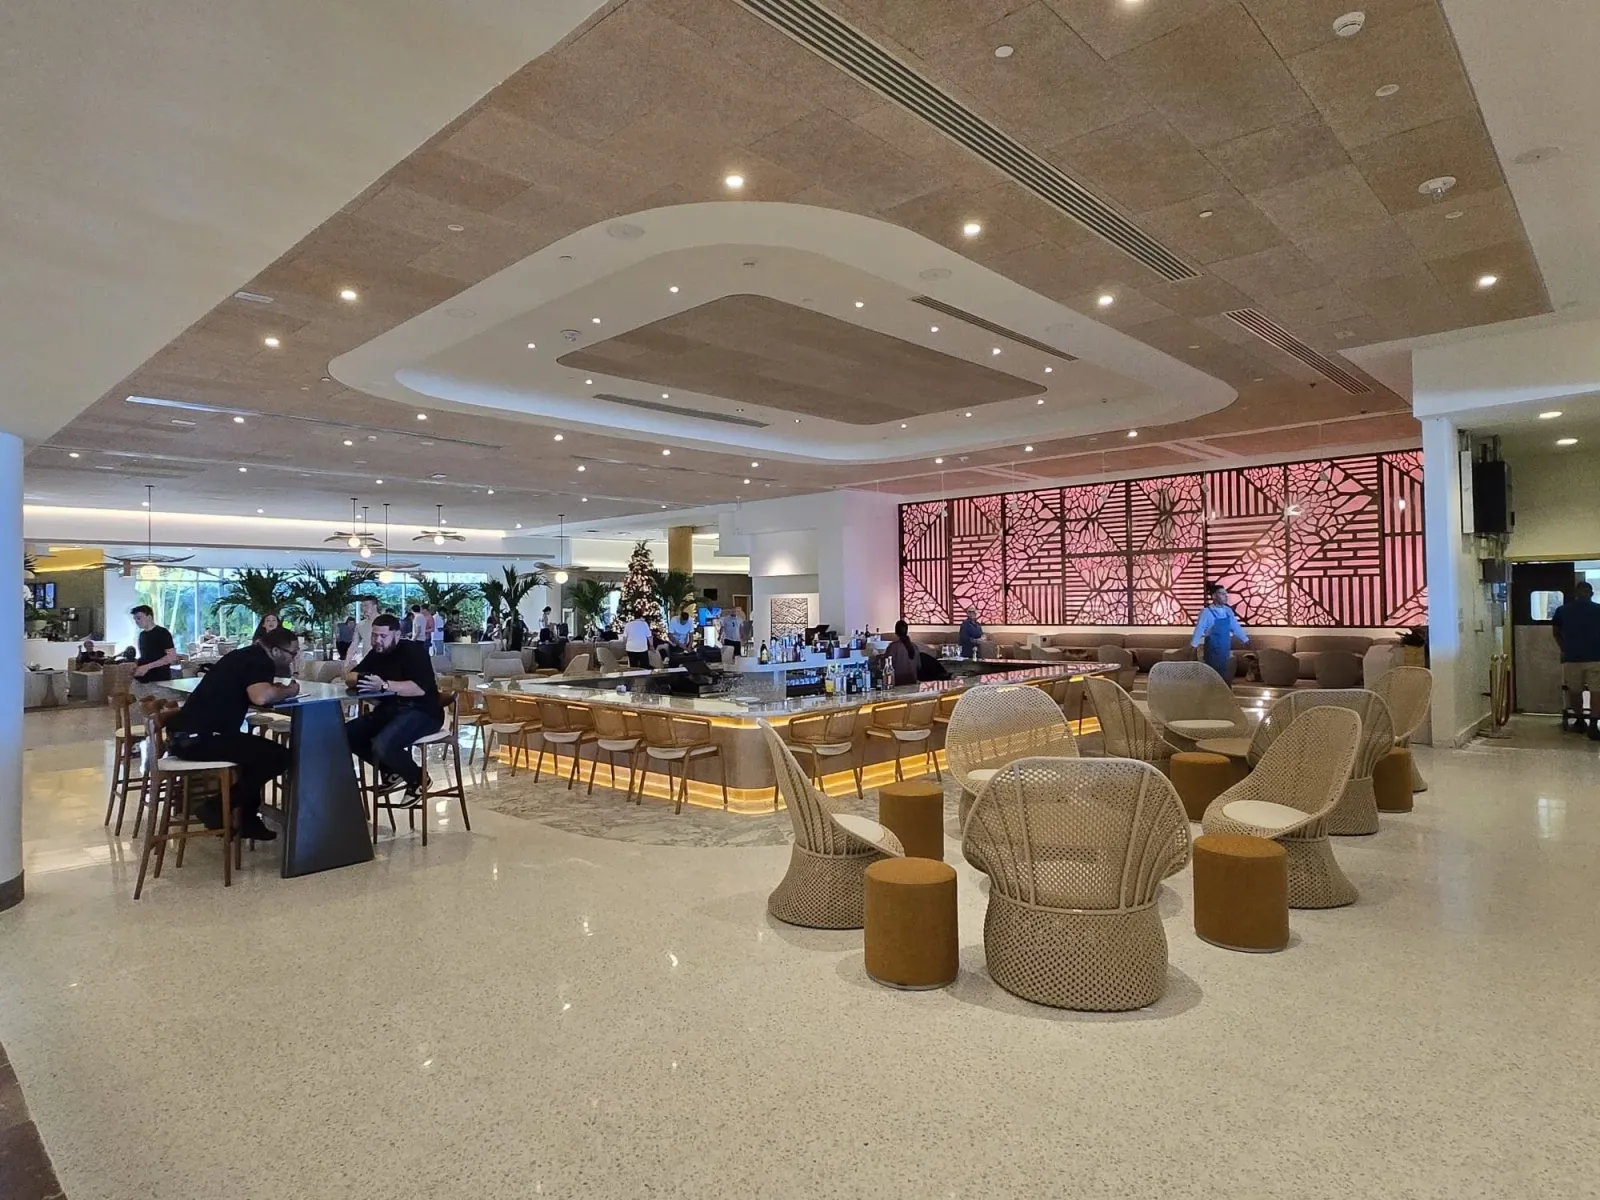 Open case study
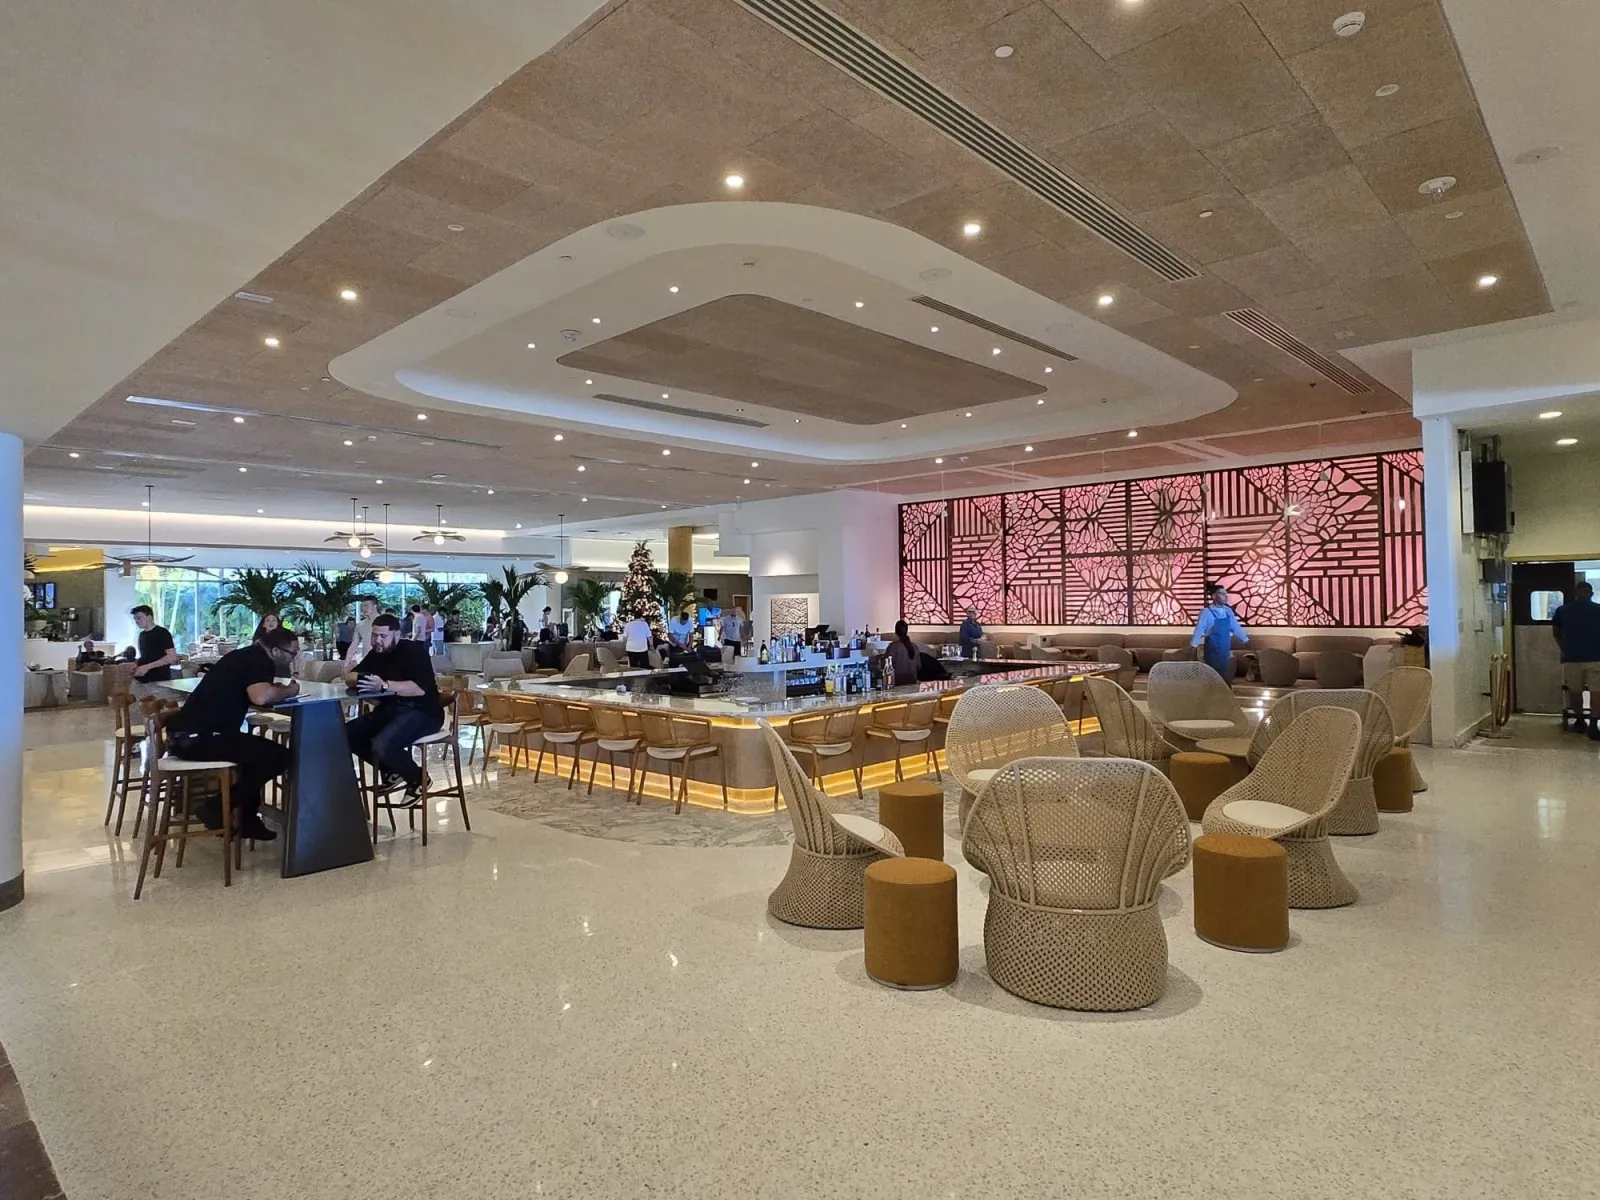
Sculpted ceiling coves, columns and a backlit decorative screen wall.
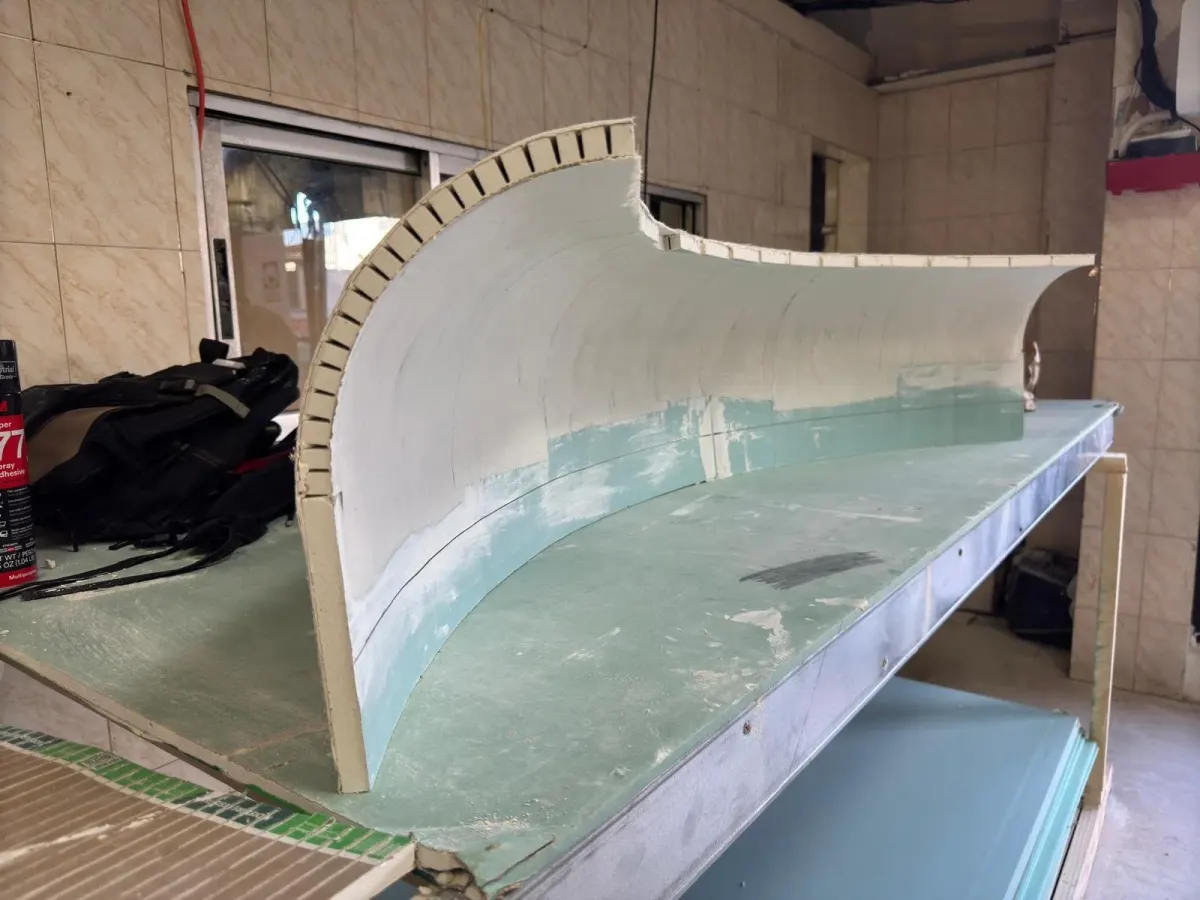
Open case studyCove segments, radius corners, arches and column wraps, from bench to installation.
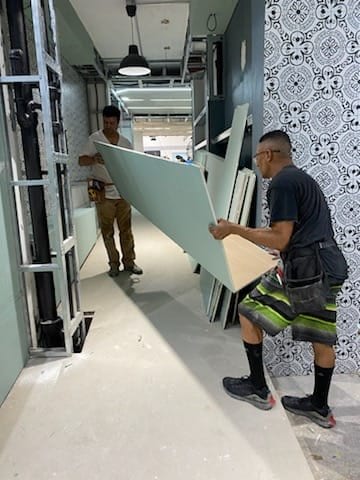 Open case study
Precision panel systems fabricated and installed by the SQR crew.
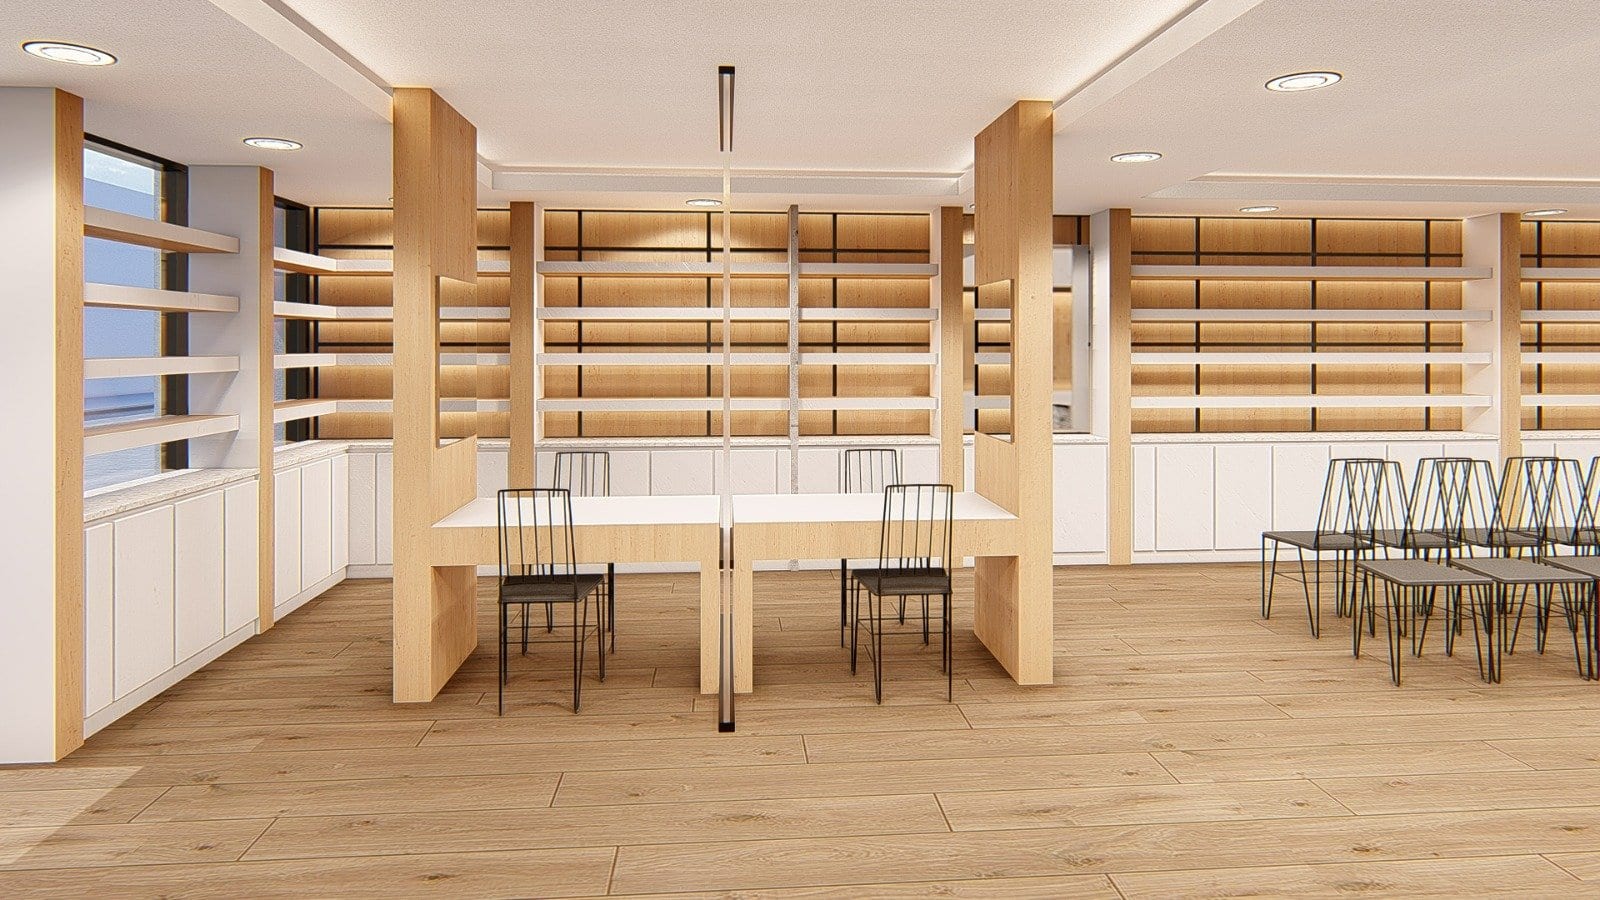 Open case study
Design studies for a storefront, retail floor and private rooms.
One team
Curved and minimal-geometry surfaces engineered to integrate seamlessly in residential and commercial environments.
See capabilityIn-house prototyping, testing and production of complex geometries and seamless finishes.
See capabilityFull-space transformations — layout to finish — executed with clarity and long-term value.
See capabilityMood boards, 3D modeling and detailed renderings that map every aspect before construction.
See capability